Steel Hangars
We design and build industrial, commercial, agricultural and logistics hangars with steel frames sized for live, dead and wind loads under the Saudi Building Code for steel structures.
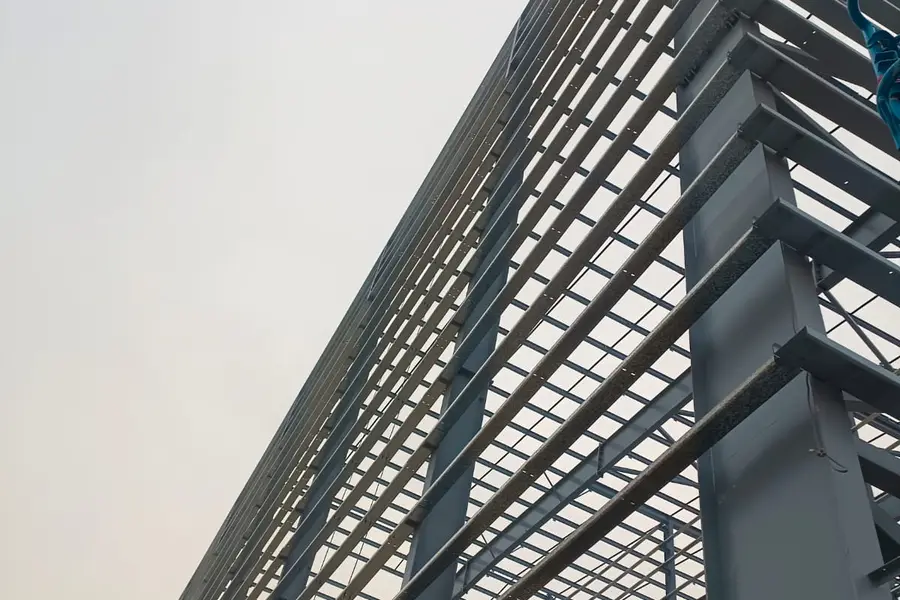
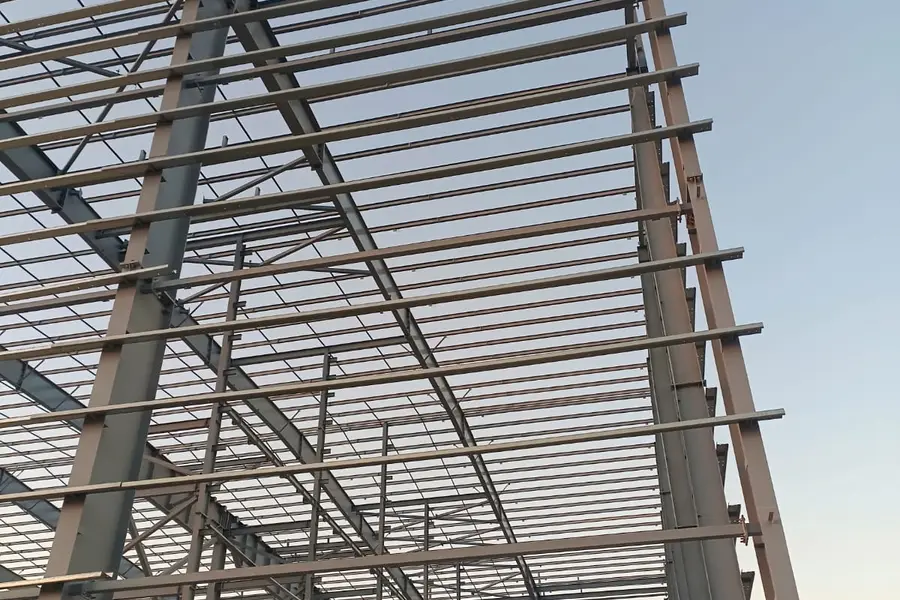
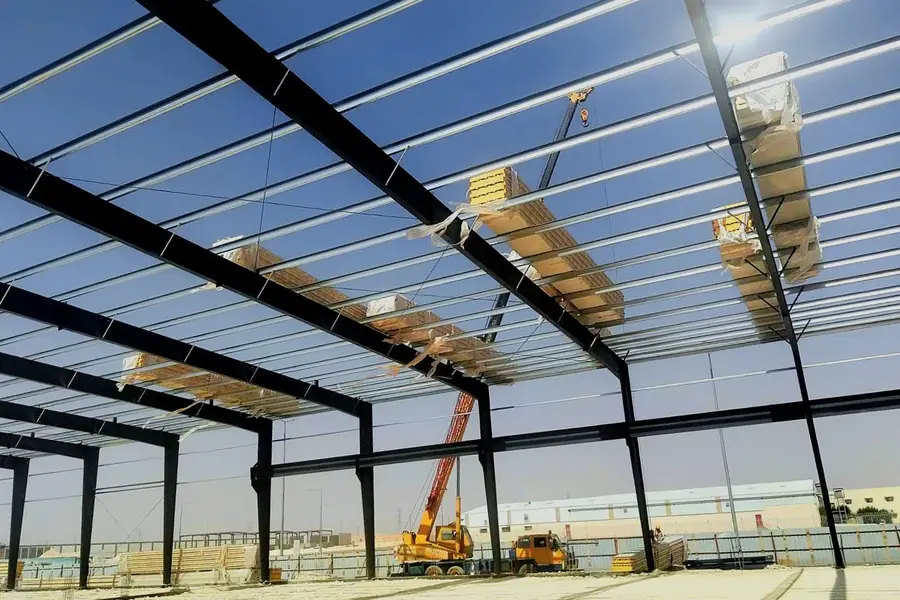
Every project starts with a site survey and soil test before a single truss is drawn. We select the frame system — portal frame or space truss — based on the clear span and lift height, then design the footings and base plates to match. Fabrication and welding run on calibrated equipment with weld inspection, and erection uses cranes rated for the height, with bracing and tie beams secured as we go. We close out with ventilation and daylighting that cut running costs for the life of the building.
- Clear span
- 12 m to 60 m with no mid columns
- Lift height
- 6 – 14 m per handling requirements
- Frame system
- Portal frame / bolted space truss
- Steel treatment
- Galvanising or epoxy + polyurethane coating
- Envelope
- Corrugated sheet or sandwich panel per use
Execution method
Start with a free site visit
We review the site and drawings and give you a clear preliminary estimate of quantities and duration.
What is the maximum clear span without mid columns?
Up to 60 metres of full clear span using a steel portal frame or bolted space truss. The system is selected after load calculation, based on span, lift height and roof loads.
How long does a mid-size hangar take?
A 3,000 to 5,000 m² project typically takes five to seven months including site survey, design, drawing approval, footings, fabrication and erection. Shop-assembled frames noticeably shorten site time.
Do you handle authority approval of the drawings?
Yes. We issue shop drawings and structural calculations to SBC 306 for steel structures and SBC 301 for loads, ready for submission to the relevant authority.
Which steel treatment suits the Eastern Province climate?
High humidity and salinity accelerate corrosion. We use hot-dip galvanising or an epoxy system with a polyurethane topcoat, selected according to the site and its distance from the coast.